
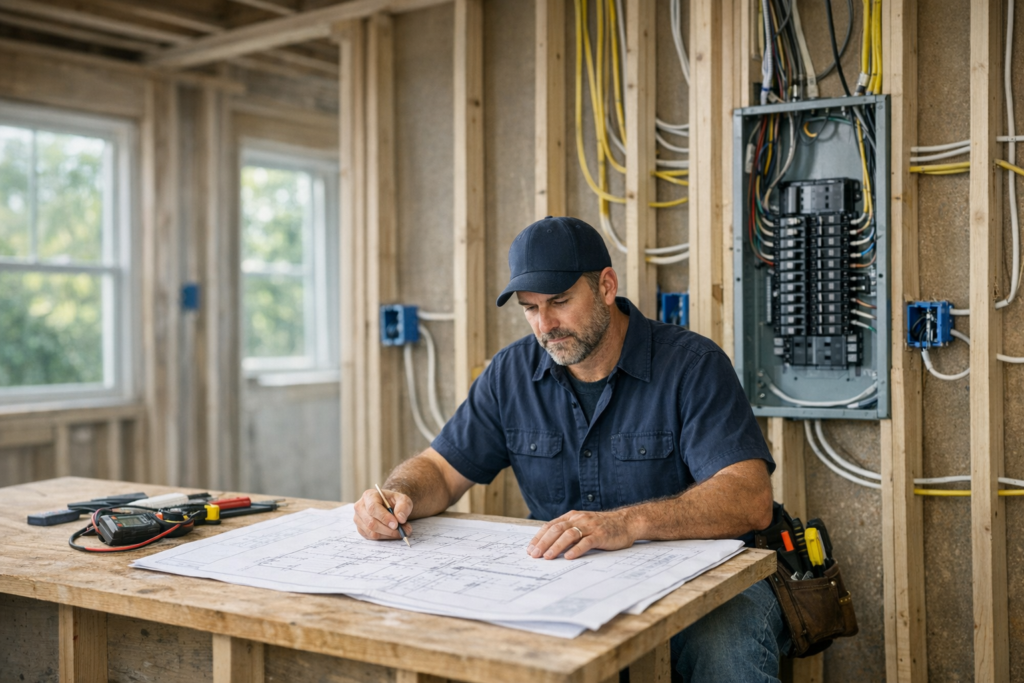
Home renovation electrical planning should happen before walls are opened, cabinets are ordered, or finishes are selected. A remodel is one of the best opportunities to make your electrical system safer, more convenient, more energy efficient, and better prepared for modern living. Planning early also helps prevent change orders, failed inspections, overloaded circuits, and costly rework after the renovation is already underway.
Whether you are updating a kitchen, finishing a basement, adding living space, remodeling an older home, or coordinating a full property renovation, the electrical system needs to be reviewed as part of the overall design. Outlets, lighting, appliances, heating and cooling equipment, generators, EV chargers, smart home devices, and panel capacity all affect how the project should be wired.
Why Electrical Planning Matters Before a Renovation
Electrical work is closely tied to framing, insulation, drywall, cabinetry, flooring, mechanical systems, plumbing, and finish selections. If it is treated as an afterthought, small oversights can become expensive once walls are closed or fixtures are installed.
Good home renovation electrical planning helps you:
- Confirm whether your electrical panel can support the renovated space
- Place outlets, switches, and lighting where they will actually be used
- Reduce the risk of nuisance breaker trips and overloaded circuits
- Coordinate wiring before drywall, cabinets, tile, or built-ins are installed
- Plan for future needs such as EV charging, generators, workshops, or home offices
- Improve safety in older homes with outdated wiring or insufficient grounding
- Support code-compliant installation by qualified electrical professionals
In New Hampshire, Massachusetts, Maine, and Vermont, many homes include additions, older wiring methods, historic construction, and electrical systems that were never designed for today’s loads. Renovation is the ideal time to correct those limitations instead of covering them back up.
Start With an Electrical Assessment
Before designing the finished space, have the existing electrical system evaluated by a licensed electrician. The goal is to understand what you already have, what needs to be corrected, and what must be upgraded to safely support the remodel.
An electrical assessment commonly includes reviewing:
- The main electrical service size and available capacity
- The condition of the electrical panel and breakers
- Existing circuit layout and load distribution
- Visible wiring condition
- Grounding and bonding conditions
- Outlet and switch locations
- Lighting circuits and fixture wiring
- Dedicated circuits for appliances or equipment
- Signs of overheating, corrosion, improper splices, or outdated components
This step is especially important in older New England homes where previous renovations may have been completed in phases. It is common to find hidden junctions, undersized circuits, mixed wiring ages, or panels that no longer have room for safe expansion.
Decide Whether the Electrical Panel Needs an Upgrade
Your electrical panel is the central distribution point for the home. If the renovation adds new appliances, HVAC equipment, a finished basement, workshop space, EV charging, or an addition, the existing panel may not have enough capacity or breaker space.
A panel upgrade or service upgrade may be worth discussing if you notice any of the following:
- Breakers trip frequently
- The panel is full or relies on too many tandem breakers
- Lights dim when major appliances start
- The home still uses an outdated or deteriorated panel
- You are adding high-demand equipment
- You plan to install an EV charger, generator connection, heat pump, or electric range
- The existing service is not adequate for the remodeled home’s expected load
A licensed electrician can perform a load evaluation and determine whether the existing equipment is appropriate. The right answer depends on the total electrical demand, the condition of the existing service, available panel space, and the scope of the renovation.
Plan Outlet Locations Around How You Actually Use the Space
Outlet planning is one of the most practical parts of a renovation electrical plan. A room may technically have power, but that does not mean it will function well once furniture, appliances, workstations, or built-ins are installed.
Think carefully about where power will be needed for daily use. Consider:
- Kitchen countertop appliances
- Bathroom grooming tools
- Home office equipment
- Televisions and media systems
- Charging stations for phones, tablets, and laptops
- Vacuum locations
- Bedroom furniture layout
- Workshop tools
- Basement recreation areas
- Outdoor living spaces
One common renovation mistake is placing outlets based only on minimum requirements rather than real-world use. A better approach is to walk through the planned space and imagine everyday activities. Where will you plug in a coffee maker? Where will the couch go? Will a desk block an outlet? Will the wall-mounted TV need concealed power? These small decisions have a major impact on convenience.
Coordinate Lighting Design Early
Lighting should be planned before ceilings are closed and finishes are selected. A good lighting plan combines general lighting, task lighting, accent lighting, and control flexibility.
For residential renovations, common lighting considerations include:
- Recessed lighting layout
- Pendant lights over islands or dining areas
- Under-cabinet lighting in kitchens
- Vanity lighting in bathrooms
- Stairway and hallway lighting
- Closet and storage lighting
- Exterior entry and security lighting
- Dimmer compatibility
- Three-way or multi-location switching
Fixture placement should account for ceiling height, cabinet layout, furniture placement, mirror locations, and daylight. In kitchens and work areas, the goal is to avoid shadows where tasks are performed. In living areas, dimmable layered lighting can make the space more comfortable and flexible.
Identify Dedicated Circuits Before Appliances Are Selected
Many appliances and pieces of equipment require dedicated circuits. These circuits serve one appliance or load rather than being shared with general outlets and lighting. Planning them early helps avoid scrambling after cabinets, countertops, or utility spaces are installed.
Dedicated circuits may be needed for equipment such as:
- Electric ranges and ovens
- Microwaves
- Dishwashers
- Garbage disposals
- Refrigerators or freezers
- Washers and dryers
- Sump pumps
- Heat pumps or HVAC equipment
- Water heaters
- Workshop tools
- EV chargers
Appliance specifications matter. Before rough wiring begins, confirm the electrical requirements for major equipment whenever possible. Voltage, amperage, plug type, hardwired connections, and manufacturer requirements can affect the wiring plan.
Do Not Overlook Kitchens, Bathrooms, Basements, and Outdoor Areas
Some renovation areas require extra electrical attention because of moisture, heavy appliance use, or safety considerations. These spaces should be reviewed carefully during home renovation electrical planning.
Kitchens
Kitchens often require the most electrical coordination in the home. Between countertop outlets, lighting, cooking equipment, refrigeration, dishwashers, disposals, range hoods, and islands, wiring must be planned around the final cabinet and appliance layout. Changing an island or moving an appliance after rough-in can significantly affect the electrical work.
Bathrooms
Bathroom electrical planning should account for vanity outlets, lighting, exhaust fans, heated floors, towel warmers, and ventilation controls. Because bathrooms involve moisture, electrical safety is especially important. A licensed electrician can determine the appropriate protection and wiring methods for the space.
Basements
Finished basements often add living space, offices, gyms, workshops, laundry areas, or entertainment rooms. Plan power for dehumidifiers, sump pumps, media equipment, exercise equipment, and future flexibility. In New England, basements can be damp or unfinished for years before renovation, so existing wiring conditions should be inspected carefully.
Outdoor Areas
Decks, patios, garages, entryways, landscape lighting, and exterior receptacles should be planned with weather exposure in mind. Outdoor wiring must be suitable for the environment and installed with proper protection by a qualified electrician.
Consider Rewiring While Walls Are Open
If the renovation exposes walls, ceilings, or floors, it may be the most cost-effective time to replace outdated or problematic wiring. Rewiring after finished materials are installed is more disruptive and often more expensive.
Rewiring may be worth discussing if the home has:
- Old, brittle, or damaged wiring insulation
- Ungrounded outlets in areas where grounding is needed
- Frequent electrical issues with no clear appliance cause
- Improper splices or amateur electrical repairs
- Limited circuits serving too many rooms
- Wiring that does not support the renovation layout
Not every renovation requires whole-home rewiring, but opening walls creates an opportunity to improve safety, capacity, and long-term reliability. A licensed electrician can help determine whether targeted rewiring or broader upgrades make sense.
Plan for Generators, Surge Protection, and Backup Power
Power outages are a real concern throughout New Hampshire, Massachusetts, Maine, and Vermont, especially during winter storms, heavy winds, snow, and ice. If you are renovating, it is wise to think about backup power before the project is complete.
Generator planning may include:
- Determining which circuits should operate during an outage
- Evaluating portable versus standby generator options
- Planning transfer equipment
- Coordinating generator location with electrical routing
- Accounting for heating, refrigeration, well pumps, sump pumps, and essential lighting
Whole-home surge protection is also worth considering during a renovation. Modern homes rely on sensitive electronics, smart appliances, computers, HVAC controls, and connected devices. Surge protection can help reduce the risk of damage from electrical disturbances.
Build Future Electrical Needs Into the Renovation
A renovation should not only solve today’s electrical needs. It should also prepare the home for how it may be used five, ten, or twenty years from now.
Future-ready electrical planning may include:
- Panel capacity for future circuits
- Conduit pathways for easier upgrades
- EV charger readiness
- Smart lighting controls
- Home office power and data considerations
- Generator readiness
- Additional exterior power
- Dedicated circuits for future appliances or equipment
- Flexible lighting control locations
Even if you do not install every feature immediately, planning pathways and capacity during construction can save significant disruption later.
Coordinate Electrical Work With the Renovation Schedule
Electrical work usually happens in stages. The rough-in stage occurs before insulation and drywall, while finish work happens after walls, ceilings, cabinets, and many finishes are installed. Scheduling these stages properly keeps the renovation moving.
A typical renovation electrical sequence may include:
- Initial walkthrough and electrical assessment
- Review of renovation plans, appliance layouts, and lighting design
- Panel and load evaluation
- Rough wiring before walls are closed
- Inspection when required by the project and jurisdiction
- Drywall, cabinetry, and finish installation by other trades
- Installation of devices, fixtures, switches, outlets, and covers
- Final testing and verification
Electrical decisions should be made before rough-in begins. Moving lights, adding outlets, or changing appliance locations later can delay the project and increase cost.
Common Electrical Planning Mistakes to Avoid
Many renovation electrical problems come from decisions that seem minor at the time. Avoiding these mistakes can improve safety, function, and long-term satisfaction.
- Waiting too long to involve an electrician. Electrical planning should begin before construction starts, not after framing or drywall.
- Assuming the existing panel is adequate. New loads can exceed what an older system was designed to support.
- Underplanning outlets. Extension cords and power strips are not a good substitute for properly placed receptacles.
- Ignoring lighting controls. Switch placement and dimming options affect how comfortable the space feels every day.
- Forgetting future equipment. EV charging, generators, home offices, and heat pumps are easier to plan before walls are closed.
- Choosing fixtures too late. Some fixtures have specific wiring, box, mounting, or control requirements.
- Covering up old wiring without inspection. Renovation is the right time to identify unsafe or outdated electrical conditions.
Safety Should Guide Every Electrical Decision
Electrical renovation work should always be completed by qualified, licensed electricians. Hidden wiring, overloaded circuits, improper grounding, and incorrect breaker sizing can create serious fire and shock hazards. Even work that looks simple may involve safety considerations that are not obvious from the finished surface.
Homeowners and property owners should avoid opening panels, modifying wiring, extending circuits, or replacing electrical equipment without the proper qualifications. A professional electrician can evaluate the system, follow generally accepted electrical standards, coordinate inspections when applicable, and complete the work safely.
Questions to Ask Before Electrical Work Begins
Before approving the electrical scope for a renovation, ask practical questions that clarify the work and reduce surprises:
- Does the existing electrical panel have enough capacity for the renovation?
- Will any circuits need to be added, replaced, or redistributed?
- Are there signs of outdated or unsafe wiring?
- Where should outlets be located based on furniture and appliance layouts?
- Which appliances or equipment require dedicated circuits?
- What lighting types and controls will work best in each room?
- Should surge protection, generator readiness, or EV charger readiness be included?
- Will walls, ceilings, or floors be opened enough to make rewiring practical?
- How will electrical work coordinate with plumbing, HVAC, insulation, and drywall?
- What inspections or approvals may be required for the project?
Clear answers help the homeowner, contractor, and electrician stay aligned before work begins.
Work With an Experienced Electrical Contractor Before You Remodel
Successful home renovation electrical planning starts with early involvement from an experienced electrical contractor. The best time to identify panel limitations, wiring concerns, outlet locations, lighting needs, and future upgrades is before construction reaches the point where changes become expensive.
Electrical Constructors LLC provides residential and commercial electrical services for customers throughout New Hampshire, Massachusetts, Maine, and Vermont. From panel upgrades and rewiring to lighting installation, generator planning, EV charger installation, troubleshooting, inspections, and complete electrical system installations, our team helps property owners plan safer, more reliable electrical systems for renovation projects of all sizes.
If you are preparing for a remodel, involve a licensed electrician early. Thoughtful planning can make the finished space safer, more useful, and better prepared for the way you live now and in the future.