
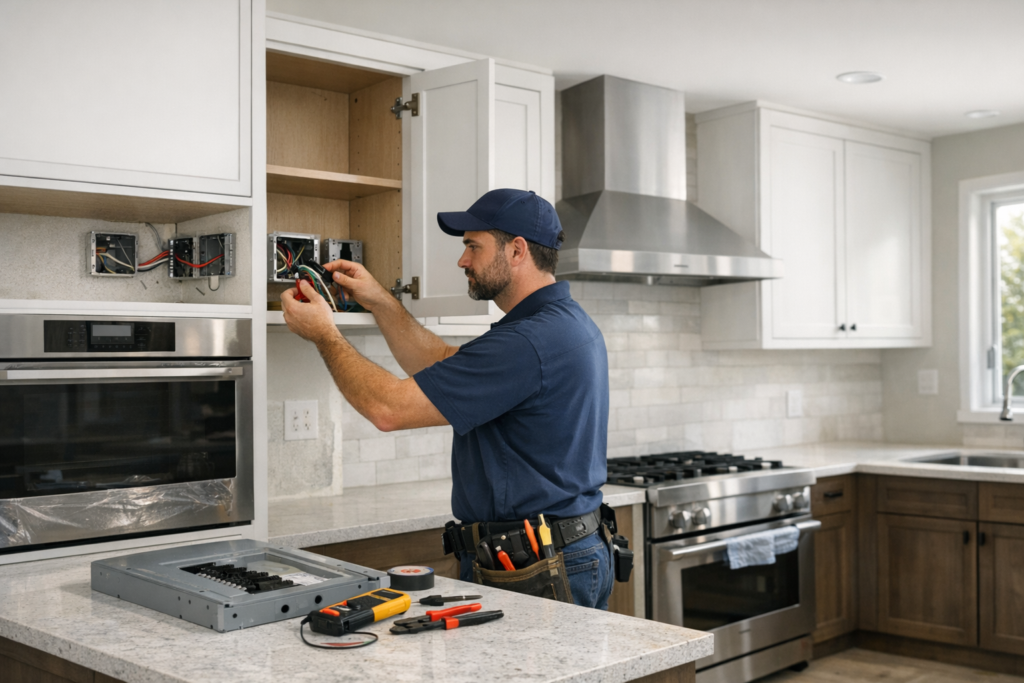
A successful kitchen remodel electrical plan starts well before cabinets, countertops, appliances, and finishes are installed. The right wiring, circuits, lighting, outlets, and panel capacity determine how safely and comfortably your new kitchen will function every day. For homeowners in New Hampshire, Massachusetts, Maine, and Vermont, where many homes have aging electrical systems and heavy seasonal power demands, involving a licensed electrician early can prevent delays, rework, nuisance tripping, and unsafe installations.
Why Electrical Planning Matters In A Kitchen Remodel
The kitchen is one of the most electrically demanding rooms in the home. Refrigerators, dishwashers, microwaves, ranges, ovens, disposals, countertop appliances, lighting, ventilation, and charging needs can all place significant load on the electrical system. A remodel is the best time to correct outdated wiring, add capacity, improve lighting, and make the room safer and more convenient.
Too often, electrical work is treated as a small part of the project until walls are open, appliance specifications arrive, or circuit limitations become obvious. At that point, changes can affect cabinetry, drywall, flooring, inspections, and the overall schedule. A clear kitchen remodel electrical plan helps align the electrician, general contractor, designer, appliance supplier, and homeowner before rough-in begins.
Start With How You Actually Use The Kitchen
Before choosing outlet locations or lighting fixtures, think through how the kitchen will be used. A family that cooks daily, entertains often, and uses multiple countertop appliances will need a different electrical layout than a smaller household with basic appliance needs.
Useful questions include:
- Will the layout include an island, peninsula, coffee bar, beverage refrigerator, or pantry workspace?
- Are you switching from gas to electric cooking or adding induction equipment?
- Will the range, oven, microwave, hood, or dishwasher location change?
- Do you need under-cabinet lighting, toe-kick lighting, pendant lights, or recessed lighting?
- Will you use countertop appliances such as air fryers, mixers, espresso machines, toaster ovens, or warming drawers?
- Do you want USB charging, smart switches, occupancy sensors, or low-voltage lighting controls?
- Is backup power from a generator part of your long-term plan?
These decisions affect circuit planning, outlet placement, switch locations, load calculations, and panel capacity.
Evaluate Your Electrical Panel Before The Remodel Begins
Many kitchen remodel electrical problems begin at the panel. If your home has an older panel, limited breaker space, outdated wiring, or an electrical service that is already near capacity, adding modern kitchen loads may require more than a few new outlets.
A licensed electrician can evaluate whether the existing panel can support the remodeled kitchen, whether breakers are properly sized, and whether dedicated circuits are needed for new appliances. In some homes, a panel upgrade or service upgrade may be the safest and most practical solution, especially when the remodel includes electric cooking equipment, high-end appliances, expanded lighting, EV charging plans, or future generator integration.
Older homes throughout New England often have electrical systems that were not designed for today’s kitchen demands. A remodel provides an opportunity to address these issues while walls, ceilings, and floors are more accessible.
Plan Dedicated Circuits For Major Appliances
Modern kitchens typically require multiple dedicated circuits so appliances can operate safely without overloading shared wiring. A dedicated circuit serves one major appliance or a specific intended load rather than powering several unrelated devices.
Appliances that may require dedicated circuits include:
- Refrigerators and freezers
- Dishwashers
- Garbage disposals
- Microwaves
- Electric ranges and wall ovens
- Cooktops, including induction cooktops
- Range hoods and ventilation equipment
- Wine coolers, beverage refrigerators, or ice makers
- Built-in coffee systems or specialty appliances
The exact requirements depend on the appliance manufacturer’s instructions, the home’s wiring, the electrical code adopted in the project location, and the overall design. This is why final appliance selections should be available before rough electrical work begins.
Do Not Guess On Outlet Placement
Outlet placement affects both code compliance and daily convenience. A remodeled kitchen should have receptacles where people actually need power: near prep areas, along countertops, at islands, inside appliance garages when appropriate, and near specialty work zones.
A common mistake is designing outlets after cabinets are finalized without considering backsplash materials, drawer banks, appliance locations, or countertop use. This can lead to awkward outlet positions, cords stretched across workspaces, or finished surfaces that need to be modified later.
Countertop Receptacles
Countertop outlets should be planned around how the kitchen will function. Coffee makers, blenders, mixers, phone chargers, and small appliances all need accessible power. Placement should also consider the height of the backsplash, window locations, countertop seams, and aesthetics.
Island And Peninsula Power
Kitchen islands often become prep stations, serving areas, homework spaces, and charging zones. Electrical planning for an island should happen early because wiring may need to be routed through the floor, ceiling, or cabinetry before finishes are installed. The electrician should coordinate with the cabinet layout and island design to identify safe, accessible, and practical receptacle locations.
Hidden And Specialty Outlets
Some homeowners want outlets inside cabinets, appliance garages, pantry areas, or drawers. These locations can be useful, but they must be planned carefully. Electrical devices installed in enclosed spaces need proper protection, accessibility, and installation methods suitable for the application.
Understand GFCI And AFCI Protection
Kitchens require careful attention to shock and fire protection. Ground-fault circuit interrupter protection, commonly called GFCI protection, helps reduce shock hazards in areas where electricity and moisture may be present. Arc-fault circuit interrupter protection, commonly called AFCI protection, helps reduce fire risks associated with certain arcing faults.
Modern electrical codes commonly require these protections in kitchen applications, but exact requirements can vary by jurisdiction and project scope. A qualified electrician will determine where GFCI, AFCI, or combination protection is required and install the proper devices or breakers for the kitchen layout.
Safety warning: Replacing a standard outlet with a protected outlet is not always enough to make a kitchen circuit compliant or safe. Proper wiring, grounding, circuit design, box fill, breaker compatibility, and device rating all matter.
Lighting Should Be Designed In Layers
Good kitchen lighting is not just about brightness. It is about placing the right type of light in the right location, with controls that make the kitchen comfortable for cooking, cleaning, dining, and entertaining.
A well-planned kitchen lighting design usually includes several layers:
- General lighting for overall room illumination
- Task lighting for countertops, sinks, islands, and prep areas
- Accent lighting for cabinets, shelves, architectural details, or visual warmth
- Decorative lighting such as pendants or statement fixtures
Recessed lighting should be positioned based on cabinet layout, ceiling height, appliance placement, and work surfaces. Under-cabinet lighting should be selected and wired before cabinets and backsplash are complete. Dimmers, smart controls, and separate switching zones can make the kitchen more flexible and energy efficient.
Coordinate Electrical Work With Cabinets, Appliances, And Finishes
Electrical planning should not happen in isolation. The electrician needs the cabinet drawings, appliance specifications, lighting selections, and layout plans to wire the kitchen correctly. Even small design changes can affect outlet locations, switch boxes, appliance connections, and lighting placement.
Important details to coordinate include:
- Exact appliance dimensions and electrical requirements
- Cabinet heights, fillers, and end panels
- Island size and orientation
- Backsplash material and finished height
- Sink, dishwasher, and disposal locations
- Vent hood type and exhaust route
- Ceiling framing and recessed light clearance
- Switch locations near entries and work zones
When these details are managed early, the finished kitchen looks cleaner and functions better.
Consider Rewiring If The Existing Wiring Is Outdated
If your kitchen still has older wiring, ungrounded receptacles, damaged cable, overloaded circuits, or previous do-it-yourself modifications, a remodel is the right time to correct those problems. Covering old or questionable wiring behind new cabinets and expensive finishes can make future repairs more difficult and costly.
Homes throughout New Hampshire, Massachusetts, Maine, and Vermont often include a mix of original wiring and past renovations. An experienced electrician can evaluate what should remain, what should be replaced, and what should be upgraded for safety and long-term reliability.
Warning signs that kitchen rewiring may be needed include:
- Breakers that trip frequently
- Lights that dim when appliances start
- Warm outlets or switch plates
- Two-prong outlets or missing grounds
- Extension cords used as permanent power
- Visible damaged wiring or loose boxes
- Old junction boxes hidden in inaccessible areas
- Evidence of improper previous electrical work
These issues should be addressed before walls are closed and finishes are installed.
Think About Future Electrical Needs
A kitchen remodel is a long-term investment. Planning only for today’s appliances can limit the usefulness of the space later. While walls are open, it may be more efficient to install wiring pathways, additional capacity, or rough-in provisions for future improvements.
Future-focused electrical considerations may include:
- Induction cooking or double ovens
- Additional freezer or beverage equipment
- Smart lighting and connected controls
- Whole-home surge protection
- Generator-ready circuits or transfer equipment planning
- EV charger load planning if a service upgrade is being considered
- Additional circuits for a pantry, mudroom, or adjacent laundry area
Not every homeowner needs every upgrade, but discussing future plans helps avoid short-sighted decisions.
Do Permits And Inspections Affect Kitchen Electrical Work?
Kitchen remodel electrical work often requires proper permitting and inspection, depending on the project scope and the rules in the local jurisdiction. Requirements vary, so homeowners should not assume that a small remodel is exempt or that a contractor can skip electrical review.
Inspections are not just paperwork. They help confirm that wiring methods, circuit protection, device placement, grounding, bonding, and other installation details meet applicable safety standards. A licensed electrician can help guide the process and coordinate the electrical portion of the remodel with the broader construction schedule.
Common Electrical Mistakes During Kitchen Remodels
Many remodel problems are preventable with proper planning. Some of the most common electrical mistakes include:
- Choosing appliances after rough wiring is already complete
- Underestimating the number of circuits needed
- Placing outlets where they conflict with cabinets, drawers, or tile
- Forgetting power for islands, hoods, disposals, or under-cabinet lighting
- Using lighting layouts that create shadows over work areas
- Failing to evaluate panel capacity before adding new loads
- Leaving old wiring in place when replacement would be safer
- Assuming all previous electrical work was done correctly
- Waiting too long to involve a licensed electrician
A kitchen is too important to rely on guesswork. Electrical decisions should be made with safety, usability, and long-term serviceability in mind.
When Should You Call An Electrician?
You should involve a licensed electrician before demolition or rough framing begins. Early involvement allows the electrician to review the layout, inspect the existing system, identify panel limitations, plan circuits, and coordinate with other trades before costly work is complete.
Call an electrician immediately if you notice tripping breakers, flickering lights, burning odors, warm outlets, buzzing devices, damaged wiring, or any signs of unsafe electrical conditions. These issues should be corrected before the remodel moves forward.
Electrical Constructors LLC provides residential electrical services for homeowners throughout New Hampshire, Massachusetts, Maine, and Vermont, including kitchen remodel electrical planning, panel upgrades, wiring, lighting installation, troubleshooting, inspections, and code corrections. Working with an experienced electrical contractor helps ensure your remodeled kitchen is safe, reliable, and ready for everyday use.
Kitchen Remodel Electrical Checklist For Homeowners
Before construction begins, use this checklist to keep the electrical portion of your kitchen remodel on track:
- Finalize the kitchen layout before rough electrical work
- Select major appliances and provide electrical specifications
- Have the electrical panel and service capacity evaluated
- Plan dedicated circuits for major appliances
- Identify countertop, island, pantry, and specialty outlet needs
- Choose lighting types, fixture locations, and switching zones
- Discuss GFCI and AFCI protection with a licensed electrician
- Determine whether existing wiring should be replaced
- Coordinate electrical work with cabinets, tile, plumbing, and ventilation
- Confirm permitting and inspection requirements for the project location
- Plan for future electrical needs while walls are open
The Bottom Line
The electrical system is one of the most important parts of any kitchen remodel. Cabinets and finishes shape how the kitchen looks, but wiring, circuits, lighting, outlets, and panel capacity determine how safely and reliably it works. By planning early and working with a qualified electrician, homeowners can avoid costly changes, improve daily convenience, and build a kitchen that is ready for modern living.