
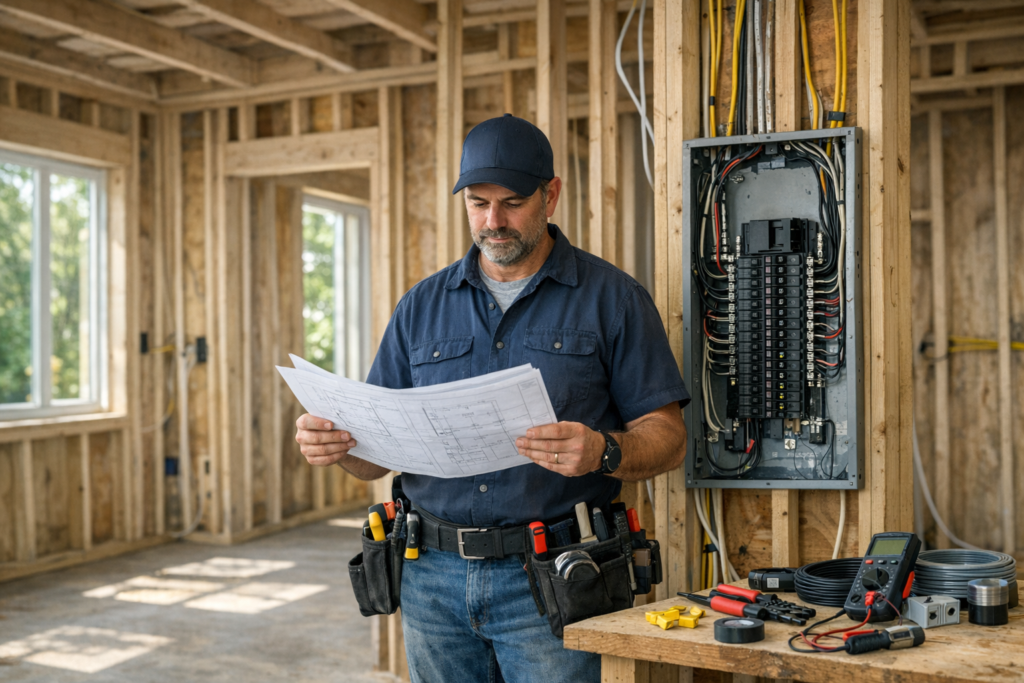
A successful home addition electrical plan starts before framing, drywall, or finish selections. The goal is to make sure the new space has enough safe, reliable power for how it will actually be used today and how it may be used years from now. That means reviewing panel capacity, circuit layout, lighting, outlets, heating and cooling equipment, appliances, smart home devices, backup power needs, and code-related safety requirements early in the project.
For homeowners throughout New Hampshire, Massachusetts, Maine, and Vermont, home addition electrical planning is especially important because many properties have older electrical systems, seasonal power demands, and weather-related outage concerns. Whether you are adding a bedroom, kitchen expansion, garage, sunroom, office, in-law suite, workshop, or finished basement, the electrical system should be designed as part of the project, not treated as an afterthought.
Start With the Purpose of the New Space
The best electrical design depends on how the addition will be used. A bedroom has very different power needs than a home office, garage workshop, kitchen expansion, or entertainment room. Before wiring begins, think through the daily activities that will happen in the space and the equipment that will need power.
A home office may need dedicated circuits for computer equipment, printers, networking devices, task lighting, and possibly a backup power strategy. A kitchen addition may require appliance circuits, countertop receptacles, lighting controls, ventilation, and careful coordination with cabinetry. A garage or workshop may need higher-capacity circuits for tools, EV charging, freezer storage, or heating equipment.
Good home addition electrical planning answers the practical questions early: where will furniture go, where will people plug in devices, what equipment will draw the most power, and what can be added now while walls are open to avoid expensive changes later?
Evaluate Your Existing Electrical Panel Capacity
One of the most important steps is determining whether your existing electrical service and panel can safely support the addition. Adding square footage often means adding lighting, receptacles, HVAC equipment, appliances, bathroom circuits, entertainment systems, or specialty equipment. Those loads can exceed what an older panel was designed to handle.
A licensed electrician can evaluate the current panel, available breaker space, service size, existing loads, and overall condition of the equipment. This is not just a matter of seeing whether there is an empty breaker slot. The system must be evaluated for safe capacity, proper grounding and bonding, the condition of existing wiring, and whether previous work was installed correctly.
In many New England homes, especially older and historic properties, the original electrical infrastructure may not reflect modern usage. Homes that once supported basic lighting and a few appliances may now power central air conditioning, heat pumps, computers, kitchen equipment, EV chargers, security systems, sump pumps, and backup generators. A home addition can be the right time to consider an electrical panel upgrade or service upgrade if the existing system is undersized or outdated.
Plan Dedicated Circuits Where They Are Needed
Dedicated circuits help prevent overloads and improve reliability by serving specific equipment or areas. Large appliances, HVAC equipment, bathroom receptacles, workshop tools, sump pumps, laundry equipment, and EV chargers often require careful circuit planning. Even when a dedicated circuit is not required for every device, it may still be a smart design choice for convenience and long-term performance.
For example, a finished basement with a refrigerator, media equipment, dehumidifier, and exercise equipment may be frustrating if everything shares limited existing circuits. A garage addition intended for tools or vehicle charging should be designed differently than a basic storage area. A home office may benefit from separating computer equipment from general lighting and receptacles to reduce nuisance trips and improve usability.
When walls are open, installing the right circuits is usually easier and more cost-effective than trying to retrofit wiring after finishes are complete.
Think Beyond Minimum Outlet Placement
Electrical codes establish important safety standards, but a comfortable, functional space often benefits from planning that goes beyond the minimum. Outlet placement should follow code requirements while also reflecting how the room will be furnished and used.
Consider where beds, desks, sofas, built-ins, televisions, exercise equipment, lamps, chargers, vacuums, and seasonal decorations may be located. In kitchens and bathrooms, receptacle placement should be coordinated with countertops, vanities, mirrors, cabinetry, and appliances. In garages and workshops, outlets should be placed where tools and equipment will actually be used, not just where they are easiest to install.
Common planning mistakes include placing outlets behind large furniture, failing to include enough receptacles for modern electronics, forgetting exterior outlets, and overlooking outlets near entryways, closets, mudrooms, or utility areas. A well-designed layout reduces extension cord use, which improves both convenience and safety.
Design Lighting for Function, Comfort, and Efficiency
Lighting should be planned in layers rather than handled as a single overhead fixture. Most additions benefit from a combination of general lighting, task lighting, accent lighting, and natural light coordination. This approach creates a more comfortable space and makes the addition feel intentionally designed.
Recessed lighting can provide even general illumination, but spacing and placement matter. Task lighting may be needed over kitchen counters, desks, bathroom vanities, reading areas, workbenches, or laundry spaces. Accent lighting can highlight architectural details, built-ins, stairways, or outdoor transition areas. Dimmers and smart controls can improve flexibility and energy efficiency.
LED lighting is typically the preferred choice for modern additions because it is efficient, long-lasting, and available in different color temperatures. Choosing the wrong color temperature can make a room feel too harsh or too dim, so lighting should be selected based on the purpose of the space. Warm light may suit bedrooms and living areas, while brighter neutral light may be better for offices, kitchens, utility rooms, and workspaces.
Do Not Overlook Switch Locations and Controls
Switch placement has a major impact on how convenient the addition feels. A beautiful new room can quickly become frustrating if lighting controls are located in the wrong place or if you need to walk across a dark room to turn lights on.
Plan switches at natural entry points, transitions between rooms, stairways, exterior doors, garage entrances, and bedside locations when appropriate. Three-way or multi-location switching may be useful in larger rooms, hallways, staircases, garages, and open-concept additions. Motion sensors, timers, dimmers, and smart switches can also improve efficiency and convenience when properly selected and installed.
For exterior lighting, consider controls for safety, security, and seasonal use. In New England, where winter darkness arrives early and snow or ice can make entries more hazardous, well-placed exterior lighting and controls can make a meaningful difference.
Account for HVAC, Heat Pumps, and Mechanical Equipment
Many additions require new heating, cooling, or ventilation equipment. This may include ductless mini-splits, heat pumps, baseboard heat, radiant systems, bathroom exhaust fans, range hoods, or ventilation equipment. These systems often have specific electrical requirements that must be coordinated before installation.
If mechanical planning happens separately from electrical planning, conflicts can occur. Equipment may need disconnects, dedicated circuits, proper breaker sizing, exterior wiring, or coordination with panel capacity. Bathroom fans and kitchen ventilation should be located and wired properly to manage moisture, odors, and indoor air quality.
Because heat pumps and electric HVAC systems are increasingly common throughout New Hampshire, Massachusetts, Maine, and Vermont, homeowners should make sure the electrical system is ready for present and future heating and cooling loads.
Plan for Kitchens, Bathrooms, and Laundry Areas Carefully
Kitchens, bathrooms, and laundry rooms require extra attention because they combine electricity with moisture, appliances, and heavier electrical loads. These spaces often involve more detailed safety requirements, specialized circuits, and careful coordination with plumbing, cabinetry, ventilation, and finishes.
In a kitchen addition, electrical planning may include countertop receptacles, appliance circuits, lighting, range or cooktop power, microwave placement, dishwasher, disposal, refrigerator, island or peninsula outlets, and range hood ventilation. In bathrooms, planning should address vanity lighting, exhaust fans, GFCI protection, heated floors if applicable, towel warmers, and receptacle placement. Laundry areas may need circuits for washers, dryers, utility sinks, lighting, and ventilation.
These rooms are among the most expensive to modify after completion, so it is important to finalize layouts before rough-in wiring begins.
Consider Future Electrical Needs Before Walls Are Closed
One of the smartest parts of home addition electrical planning is preparing for future needs while the walls and ceilings are open. Even if you do not install every device now, it may be practical to provide pathways, extra capacity, or wiring provisions that make future upgrades easier.
Future-ready planning may include EV charger preparation, generator interconnection considerations, additional exterior outlets, smart home wiring, security cameras, networking, outdoor living power, hot tub or pool equipment planning, workshop circuits, or battery storage readiness. Not every home needs all of these features, but discussing them early gives you more options.
Many homeowners regret not adding more outlet capacity, lighting zones, or exterior wiring during construction. It is usually less disruptive to plan ahead than to cut finished walls later.
Include Exterior Power, Lighting, and Weather Considerations
Home additions often affect exterior walls, entrances, patios, decks, garages, walkways, and landscaping. Exterior electrical planning should include safe, weather-appropriate power and lighting for how you use the outside of your home.
Consider exterior receptacles for maintenance equipment, holiday lighting, outdoor kitchens, patios, battery chargers, landscape equipment, or future outdoor living features. Exterior lighting may be needed near doors, steps, garages, driveways, walkways, and service areas. In northern climates, snow, ice, blowing rain, and freezing temperatures make durable materials and proper installation especially important.
Outdoor electrical work should be installed using equipment and methods suitable for the environment. This includes attention to weather-resistant components, protection from physical damage, and safe routing around decks, foundations, rooflines, and drainage areas.
Build in Safety From the Beginning
Electrical safety should never be treated as a finish-stage checklist. It should be built into the design from the start. Proper grounding, bonding, circuit protection, GFCI protection, AFCI protection, smoke and carbon monoxide alarm integration, surge protection, and correct wire sizing all contribute to a safer home.
Electrical work inside walls should always be performed by qualified, licensed electricians. Unsafe wiring can create shock hazards, fire risks, nuisance breaker trips, equipment damage, and problems during inspection or resale. DIY electrical work may also lead to hidden defects that are difficult to find after walls are closed.
A professional electrician will also look for issues in the existing system that could affect the new addition. This may include overloaded circuits, outdated panels, improper splices, missing junction box covers, damaged wiring, poor grounding, or previous unpermitted work. Correcting these issues during construction helps protect the investment you are making in the addition.
Coordinate Electrical Work With the Rest of the Project
Electrical planning should be coordinated with the builder, architect, designer, HVAC contractor, plumber, cabinet installer, and any specialty trades involved in the addition. Electrical work interacts with framing, insulation, fire blocking, cabinetry, fixtures, appliances, mechanical systems, and finish materials.
Clear coordination helps prevent conflicts such as outlets landing behind cabinets, recessed lights interfering with framing, switches being blocked by door swings, or equipment requiring power after walls are finished. Reviewing plans before rough-in can save time and reduce change orders.
For larger additions or new construction projects, early electrical involvement can improve scheduling and reduce delays. The electrician can identify service capacity concerns, equipment lead times, routing challenges, and inspection milestones before they become expensive problems.
Understand Permits, Inspections, and Code Compliance
Most substantial electrical work associated with a home addition will need to comply with applicable electrical codes and may require permits and inspections depending on the location and scope of work. Requirements can vary by state, municipality, and project type, so homeowners should work with qualified professionals who understand the process.
Permits and inspections are not just paperwork. They help verify that electrical work is installed safely and meets accepted standards. This is especially important for additions because wiring is often concealed behind finished surfaces. Once drywall is installed, correcting mistakes can be more disruptive and costly.
A licensed electrical contractor can help coordinate the electrical portion of the project, communicate with the appropriate parties, and make sure required inspection stages are not missed.
Budget for Electrical Work Realistically
The electrical cost of a home addition depends on the size of the space, panel capacity, number of circuits, lighting design, device locations, appliance requirements, finish selections, and whether service upgrades are needed. A simple bedroom addition will usually be less complex than a kitchen, garage workshop, in-law suite, or finished basement with multiple systems.
Homeowners sometimes underestimate electrical costs because wiring is not as visible as flooring, cabinetry, or fixtures. However, the electrical system is one of the most important parts of the addition. It affects safety, comfort, resale value, energy use, and daily functionality.
When reviewing estimates, look beyond the lowest number. A more complete electrical plan may include better circuit layout, higher-quality materials, more functional lighting controls, future-ready provisions, and safer integration with the existing system. Cutting important electrical scope during construction can lead to inconvenience and added expense later.
Common Electrical Planning Mistakes to Avoid
Many electrical issues in additions can be avoided with early planning. Some of the most common mistakes include failing to evaluate panel capacity, waiting too long to involve an electrician, placing outlets after furniture layouts are finalized, overlooking dedicated circuits, underplanning lighting, forgetting exterior power, and assuming the existing system can support new loads.
Other frequent problems include not planning for technology, ignoring future EV charging needs, using too few switching locations, failing to coordinate with HVAC equipment, and making electrical decisions after walls are already closed. These mistakes can lead to change orders, delays, and long-term frustration.
The best approach is to walk through the planned space with an electrician before rough-in. Discuss how the room will be used, what equipment will be installed, what future upgrades are possible, and where convenience matters most.
When to Involve a Licensed Electrician
You should involve a licensed electrician as early as possible in the addition planning process. Ideally, electrical planning should begin before final construction drawings are completed and well before framing or rough-in work starts. Early input can identify panel limitations, routing issues, code considerations, and opportunities to improve the layout.
An experienced electrician can help translate your goals into a practical electrical plan. That includes determining where circuits should be added, where lighting should be placed, whether a panel upgrade is needed, how to support mechanical equipment, and how to make the space safer and more useful.
Electrical Constructors LLC provides residential and commercial electrical services throughout New Hampshire, Massachusetts, Maine, and Vermont, including electrical repairs, service upgrades, panel upgrades, lighting installation, generator installation, EV charger installation, inspections, and complete electrical installations for additions and new construction.
Plan the Electrical System Before Construction Moves Forward
A home addition is a major investment, and the electrical system should support that investment for decades. Careful planning helps prevent overloaded circuits, inconvenient outlet placement, poor lighting, future retrofit costs, and safety concerns. It also gives you the opportunity to improve comfort, efficiency, backup power readiness, and long-term flexibility.
Whether your project is a small bump-out or a major expansion, home addition electrical planning should be handled with the same care as structural design, heating and cooling, plumbing, and finishes. By involving a qualified electrical contractor early, you can build a safer, more functional, and more reliable space from the inside out.