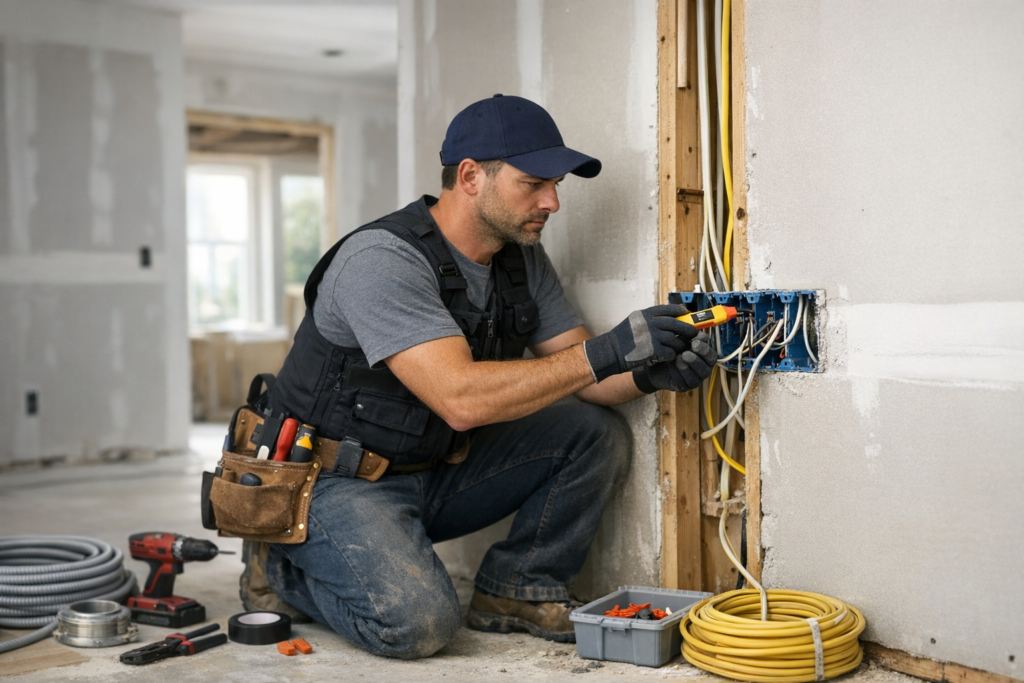
Home renovation electrical mistakes can create fire hazards, failed inspections, nuisance breaker trips, damaged appliances, and expensive rework after walls and ceilings are already finished. Whether you are remodeling a kitchen, finishing a basement, adding living space, or restoring an older New England home, electrical planning should happen early and be handled by a qualified electrician whenever wiring, panels, circuits, grounding, or code compliance are involved.
Electrical work is often hidden behind walls, but it affects nearly every part of a renovation. Lighting layouts, appliance locations, HVAC equipment, home offices, EV charging, backup generators, smart devices, and future expansion all depend on a safe and properly designed electrical system. Cutting corners may save time upfront, but it can lead to long-term safety and reliability problems.
Why Electrical Planning Should Come Early in a Renovation
One of the most common renovation mistakes is treating electrical work as an afterthought. By the time cabinets, drywall, flooring, and finishes are selected, homeowners may realize they need more outlets, dedicated circuits, better lighting, or a larger electrical service.
Electrical planning should be coordinated before rough framing is complete and before walls are closed. This gives your electrician the opportunity to evaluate existing wiring, determine load requirements, plan circuit routes, install boxes at proper locations, and identify potential code or safety concerns.
Early planning is especially important in New Hampshire, Massachusetts, Maine, and Vermont, where many homes have aging wiring, older electrical panels, limited service capacity, or renovation work completed over several decades. A room may look updated from the outside while still relying on outdated wiring behind the walls.
Mistake 1: Underestimating the Electrical Load
Modern homes use more electricity than older electrical systems were designed to support. Renovations often add high-demand equipment such as electric ranges, heat pumps, mini-splits, microwave circuits, laundry equipment, sump pumps, workshop tools, EV chargers, and standby generator systems.
Adding new loads without evaluating the existing electrical service can create overloaded circuits, frequent breaker trips, voltage drop, overheating, or inadequate capacity for future upgrades. In some cases, the home may need an electrical panel upgrade or service upgrade before the renovation can safely support the planned improvements.
A licensed electrician can perform a load evaluation and determine whether the existing system has the capacity for the project. This is far more reliable than guessing based on available breaker spaces in the panel.
Mistake 2: Assuming Open Breaker Spaces Mean Available Capacity
An electrical panel with empty breaker spaces is not automatically capable of supporting additional circuits. Panel capacity depends on the service size, existing electrical loads, panel rating, breaker compatibility, grounding and bonding condition, and the overall design of the electrical system.
Homeowners sometimes assume that if a breaker can physically fit, the panel can safely handle the added load. That is not always true. Installing incompatible breakers, double-tapping conductors where not permitted, or overloading an undersized service can create serious safety concerns.
Before adding circuits for an addition, remodeled kitchen, finished basement, workshop, hot tub, or EV charger, the panel should be professionally inspected. This is also the right time to identify corrosion, overheating, improper labeling, outdated equipment, or previous unpermitted electrical work.
Mistake 3: Using Extension Cords as a Permanent Solution
Extension cords are intended for temporary use, not as a substitute for properly installed outlets. During renovations, it may be tempting to rely on power strips and extension cords because receptacles are inconveniently located or the room layout has changed.
This is common in home offices, entertainment areas, workshops, bedrooms, and older homes with too few outlets. Over time, overloaded cords can overheat, become damaged, or create tripping and fire hazards.
If a renovation changes how a room will be used, outlet placement should be updated to match the new layout. Adding properly installed receptacles is safer, cleaner, and more reliable than hiding cords behind furniture or running them under rugs.
Mistake 4: Forgetting Dedicated Circuits for Appliances and Equipment
Many appliances and pieces of equipment require dedicated circuits. During a renovation, common examples include refrigerators, dishwashers, disposals, microwaves, electric ranges, wall ovens, washers, dryers, sump pumps, HVAC equipment, and certain bathroom or garage loads.
Sharing circuits that should be dedicated can cause nuisance tripping, poor performance, or overloaded wiring. In a kitchen remodel, for example, adding new appliances without planning the required circuits can lead to costly changes after cabinets and countertops are installed.
Dedicated circuit planning should be completed before rough-in. Your electrician can review appliance specifications, equipment locations, manufacturer requirements, and applicable code considerations to design the system correctly.
Mistake 5: Covering Junction Boxes Behind Walls or Ceilings
Junction boxes must remain accessible. A dangerous renovation mistake is burying a junction box behind drywall, ceilings, cabinetry, tile, or built-ins. Hidden splices can become impossible to inspect or repair and may create overheating or fire risks if connections loosen over time.
If wiring needs to be extended, rerouted, or repaired, the work should be done using approved methods and accessible enclosures. An experienced electrician can often design the wiring layout to avoid awkward box locations while still maintaining safety and serviceability.
Mistake 6: Ignoring Older Wiring During a Remodel
Renovations often reveal electrical conditions that were not visible before demolition. Older homes throughout New England may contain outdated wiring methods, damaged insulation, ungrounded receptacles, mixed wiring from past remodels, or circuits that have been extended beyond their original design.
It is a mistake to install new finishes over questionable wiring without having it evaluated. Once walls are closed, correcting electrical problems becomes more disruptive and expensive.
Common warning signs that older wiring needs attention include:
- Frequent breaker trips or blown fuses
- Flickering or dimming lights
- Warm outlets, switches, or cover plates
- Burning odors or discoloration near devices
- Two-prong outlets where grounding is needed
- Buzzing sounds from switches, fixtures, or panels
- Visible damaged, brittle, or poorly modified wiring
If any of these conditions are present, electrical troubleshooting should be completed before the renovation continues.
Mistake 7: Poor Lighting Design
Lighting is one of the most noticeable parts of a renovation, yet it is often planned too late. A few recessed cans or a single ceiling fixture may not provide the comfort, visibility, or efficiency the space needs.
Good lighting design combines ambient, task, and accent lighting. Kitchens need strong task lighting for food preparation. Bathrooms need balanced lighting around mirrors. Basements often need layered lighting to compensate for limited natural light. Commercial and rental properties may require durable, efficient fixtures that reduce maintenance demands.
Common lighting mistakes include placing fixtures without considering furniture layouts, using the wrong color temperature, failing to include dimmers where appropriate, and overlooking under-cabinet, stairway, closet, exterior, or pathway lighting.
Modern LED lighting can improve energy efficiency and reduce maintenance, but fixture quality, dimmer compatibility, spacing, and switching layout all matter. Planning these details early helps create a safer and more functional finished space.
Mistake 8: Not Planning for Future Electrical Needs
A renovation should solve today’s problems while preparing the property for tomorrow’s needs. Homeowners and property owners often regret not adding extra circuits, conduit, data pathways, outdoor power, garage capacity, or panel space while walls were open.
Future-focused electrical planning may include:
- EV charger readiness in a garage or driveway area
- Generator transfer equipment or standby generator planning
- Additional circuits for home offices or workshops
- Exterior outlets for maintenance, landscaping, or seasonal use
- Smart home wiring or low-voltage pathways
- Surge protection for sensitive electronics and appliances
- Panel capacity for future additions or equipment upgrades
In New Hampshire, Massachusetts, Maine, and Vermont, future planning is particularly valuable because winter weather, power outages, heating demands, and seasonal property use can place unique demands on electrical systems.
Mistake 9: Installing the Wrong Type of Outlet or Switch
Different areas of a home can require different types of electrical protection and devices. Kitchens, bathrooms, garages, basements, laundry areas, exterior locations, and other moisture-prone or utility spaces often require special consideration for shock protection and safe operation.
Using the wrong outlet type, installing devices in poor locations, or failing to protect circuits properly can create safety problems and inspection issues. Outdoor receptacles also need weather-appropriate equipment and covers suited to the location.
Switching layouts matter as well. Poorly placed switches, missing three-way controls, overloaded boxes, and incompatible dimmers can make a renovated space frustrating to use. These details are easier to correct before walls are closed and finishes are installed.
Mistake 10: DIY Electrical Work Beyond Your Skill Level
Painting, flooring, and demolition may be reasonable do-it-yourself tasks for some homeowners. Electrical work is different because mistakes can remain hidden until they cause a shock hazard, equipment failure, or fire risk.
Improper wire sizing, loose connections, incorrect grounding, overloaded circuits, reversed polarity, unsupported cables, and unsafe panel work can all create serious hazards. Even work that appears functional may not be safe or code-compliant.
Electrical panels, service equipment, new circuits, rewiring, generator connections, EV charger installations, and troubleshooting should be handled by a qualified licensed electrician. If a renovation involves opening walls or modifying wiring, it is wise to bring in a professional early rather than after problems appear.
Mistake 11: Skipping Electrical Inspections and Code Review
Electrical codes exist to protect people and property. Renovation work should be planned with applicable code requirements in mind, including proper wiring methods, circuit protection, box fill, grounding, bonding, working clearances, device placement, and equipment installation.
Code requirements can vary by jurisdiction and project type, so it is important not to rely on assumptions or advice from unrelated projects. A licensed electrician familiar with residential and commercial renovation work can help identify what applies to your project and coordinate work appropriately.
Skipping proper review can result in failed inspections, delayed closings, insurance concerns, or costly rework. For landlords, property managers, builders, and commercial property owners, inspection issues can also affect occupancy schedules and project timelines.
Mistake 12: Overlooking Surge Protection and Power Quality
Renovations often add expensive electronics, smart appliances, HVAC controls, computers, entertainment systems, and connected devices. These upgrades can be vulnerable to voltage spikes and power quality issues.
Surge protection is often overlooked because it is not as visible as lighting or finishes, but it can help protect sensitive equipment from damage. This is especially worth considering in areas that experience storms, utility fluctuations, generator use, or frequent outages.
A whole-home surge protection strategy, combined with proper grounding and bonding, can be a smart addition during a renovation. Your electrician can evaluate the existing system and recommend appropriate protection based on the property and equipment being installed.
Mistake 13: Failing to Coordinate Electrical Work With Other Trades
Electrical work must be coordinated with framing, plumbing, HVAC, insulation, cabinetry, tile, and finish carpentry. Poor coordination can lead to conflicts such as fixtures centered in the wrong place, outlets blocked by cabinets, recessed lights interfering with framing, or equipment installed where service access is limited.
General contractors, builders, and property managers should involve the electrician before rough-in begins. Clear communication helps prevent delays and avoids having to move wiring after other trades have completed their work.
For commercial renovations, coordination is even more important. Lighting controls, emergency systems, equipment circuits, office layouts, mechanical systems, and tenant requirements all need to be addressed before construction progresses too far.
Signs Your Renovation Needs an Electrical Upgrade
Not every renovation requires a full electrical upgrade, but certain signs should prompt a closer look. If your project includes any of the following, it is time to involve an electrician:
- The electrical panel is outdated, full, damaged, or poorly labeled
- You are adding major appliances or high-demand equipment
- You are finishing a basement, attic, garage, or addition
- You are converting a space into a rental, office, workshop, or living area
- Your home has frequent breaker trips or flickering lights
- You need more outlets than the existing wiring can support
- You are adding EV charging, generator equipment, or heat pump systems
- Older wiring is exposed during demolition
An electrical inspection before construction can help prioritize safety concerns, identify upgrade opportunities, and prevent budget surprises later.
Electrical Renovation Checklist for Homeowners
Before the walls are closed, review the electrical plan carefully. This checklist can help you avoid common oversights:
- Confirm that the existing electrical service can support the renovation
- Review whether the panel has safe capacity for added circuits
- Identify all appliances and equipment that may need dedicated circuits
- Plan outlet placement based on furniture, counters, workspaces, and devices
- Choose lighting locations before drywall and ceiling finishes are installed
- Consider dimmers, smart switches, occupancy sensors, or lighting controls
- Evaluate older wiring discovered during demolition
- Plan for generator readiness, EV charging, or future expansion if needed
- Make sure junction boxes remain accessible
- Ask your electrician about surge protection and grounding condition
This planning process is much easier and more cost-effective before finished materials are installed.
Costly Electrical Mistakes Are Easier to Prevent Than Fix
The most expensive home renovation electrical mistakes usually happen when wiring is rushed, hidden, undersized, or planned without considering the full electrical system. Once drywall, tile, cabinetry, and finished ceilings are in place, even a small correction can become disruptive.
A qualified electrician helps protect your investment by designing safe circuits, identifying capacity issues, coordinating with other trades, and ensuring the electrical work supports how the space will actually be used. This is especially important in older homes and properties throughout New Hampshire, Massachusetts, Maine, and Vermont, where renovations often uncover electrical systems from different eras.
Electrical Constructors LLC provides residential, commercial, industrial, and new construction electrical services across New Hampshire, Massachusetts, Maine, and Vermont. From troubleshooting and panel upgrades to lighting installation, rewiring, generator installation, EV charger installation, inspections, and complete electrical system installations, our team helps property owners complete renovations safely and reliably.
When to Call a Licensed Electrician During a Renovation
You should call a licensed electrician before starting renovation work that involves new circuits, appliance upgrades, panel changes, rewiring, lighting modifications, exterior power, generator connections, EV charging, or any exposed wiring that appears damaged or outdated.
It is also smart to schedule an electrical review before purchasing major appliances or finalizing construction plans. A professional evaluation can help you understand what your current system can support, what upgrades may be needed, and how to avoid rework once construction begins.
Renovations are the ideal time to make electrical improvements that increase safety, convenience, efficiency, and long-term reliability. With the right planning and professional guidance, you can avoid common electrical mistakes and build a system that supports your home or property for years to come.